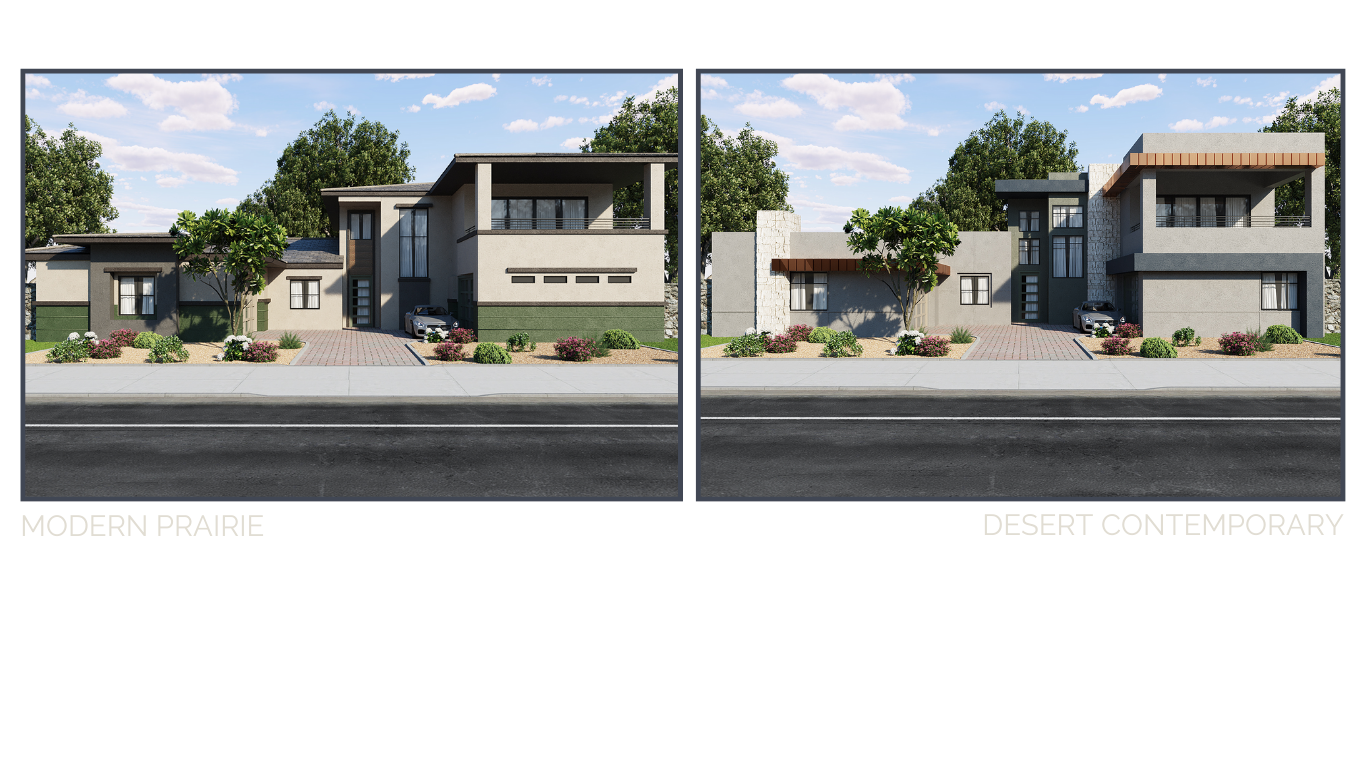
Designer renderings shown. Photography of the finished home coming soon.
SERENE ESTATES BY TRUST HOME BUILDERS
3061 E. Serene Avenue
Henderson, NV 89074 · Aurora Plan, Desert Contemporary Elevation
Two stories, Strip views and room for everyone
The Aurora plan pairs an open great room and kitchen with a main-level owner's suite, and every bedroom has its own en-suite bath and walk-in closet, with custom built-in closets finished throughout the home. Upstairs, an expansive game room opens to sweeping valley views, all across 4,545 square feet.
Step out onto the oversized balcony for views of the Las Vegas Strip, or relax on the covered patios below. A grand motor court leads to the four-car garage, the homesite of more than 15,000 square feet has room for a casita or RV garage, and Serene Estates has no HOA.
$2,086,453
Available · Move-In Ready
I'm a paragraph. I'm connected to your collection through a dataset. Click Preview to see my content. To update me, go to the Data Manager.
Home Details
The Home
STATUSAvailable · Move-In Ready
PLANAurora, Desert Contemporary
LIVABLE AREA4,545 sq ft
BEDROOMS4 + game room
BATHROOMS4 full, 2 half
STORIESTwo-story
GARAGE4-car garage
INTERIORCustom built-in closets throughout, game room, en-suite bath for every bedroom, two electric fireplaces
The Homesite
HOMESITE15,246 sq ft (0.35 acres)
OUTDOOROversized Strip-view balcony, covered patios, grand motor court
VIEWSCity and mountain views, plus the Strip from the balcony
The Location
COMMUNITYSerene Estates, Henderson
HOANone
SCHOOLSJohn C. Vanderburg Elementary, Bob Miller Middle, Coronado High
MLS #2771066
4,545
SQ FT LIVABLE
4
BEDROOMS
4 + 2
FULL + HALF BATHS
Two
STORY
4-Car
GARAGE
15,246
SQ FT HOMESITE
Balcony
STRIP-VIEW BALCONY
No
HOA
WHY THIS HOME
What sets 3061 E. Serene Avenue apart
Strip-view balcony
An oversized balcony with views of the Las Vegas Strip, made for evenings at home.
Prime Henderson location
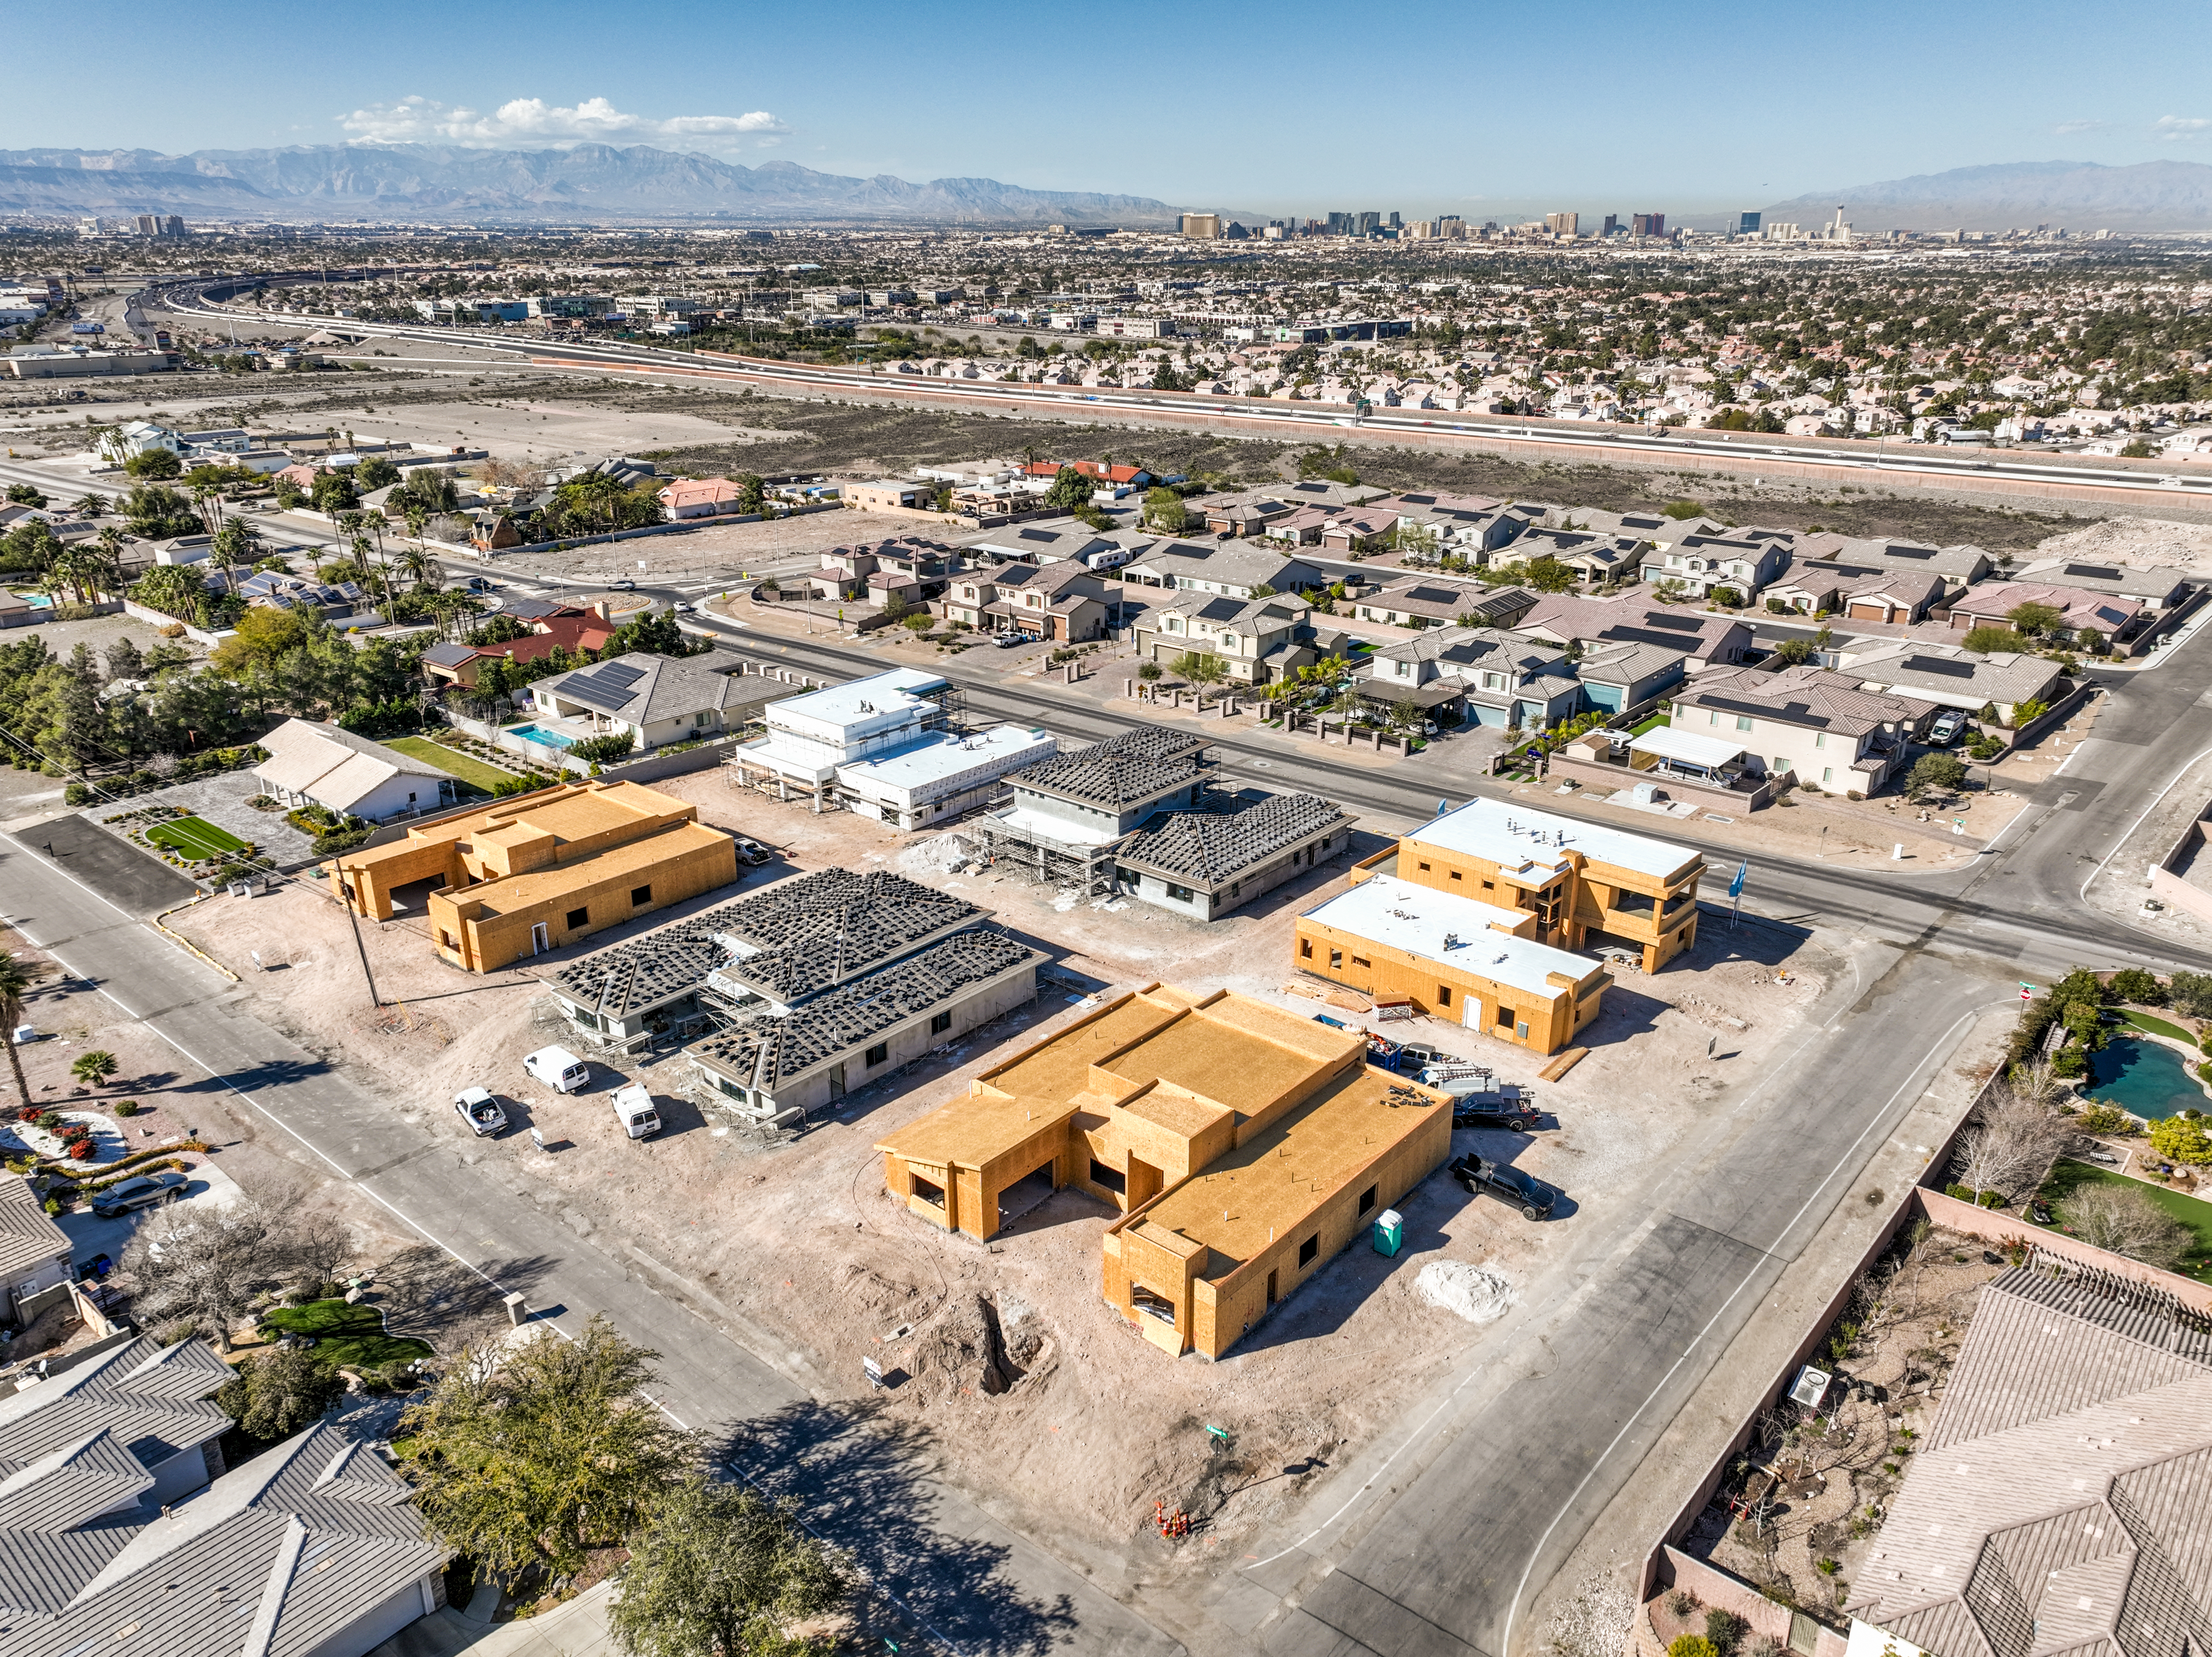
One of just six estate homes, with easy access to the 215, the airport, shopping and entertainment.
Room to grow
More than 15,000 square feet of land, with space for a casita or RV garage.
THE AURORA PLAN
Explore the floor plan
Check room dimensions, try furniture placement and see how the layout fits the way you live. Or download the full plan to review at your own pace.
More available homes
2827 Belmont Drive
Serene Estates · Ready Now · Available
$2,107,023
VIEW HOME ›
3051 E. Serene Avenue
Serene Estates · Ready Now · Available
Pricing Coming Soon
VIEW HOME ›
12 Camino Barcelona Court
SouthShore · Est. Summer 2027 · Available
Pricing Coming Soon
VIEW HOME ›


