


SINGLE-STORY 3,950 SF
TWO-STORY 4,545 SF
SIX ESTATE HOMESITES
No HOA | 15,000+ Sq. Ft. Homesites | Room for a Casita, RV Garage or Pool
Estate Homes in Henderson, Ready Now
Just six estate homes in a private Henderson enclave
Serene Estates | Luxury Estate Homes in Henderson
THE SETTING
Location
Located in one of Henderson’s most desirable areas, Serene Estates offers a rare mix of privacy and convenience with no HOA, just minutes from dining, shopping and entertainment.
1 mi
TO THE 215
5.6 mi
TO HARRY REID
10 mi
TO THE STRIP


THE COMMUNITY
Lifestyle
Serene Estates by Trust Home Builders offers estate homesites of more than 15,000 sq. ft. with no HOA and a choice of two floor plans: the single-story Calico at 3,950 sq. ft. or the two-story Aurora at 4,545 sq. ft. Both feature open layouts, chef-inspired kitchens and seamless indoor-outdoor living.
Each homesite leaves room for a casita, RV garage or pool, so your home can grow with the way you live.


THE DETAILS
Inside the Homes
Every home is designed around a chef-inspired kitchen with a spacious island, elegant stone countertops and custom cabinetry, open to a great room made for gathering. Primary suites feel like a retreat, with a freestanding soaking tub and designer-selected finishes.
-
Custom Cabinetry and Countertops
-
Designer-Selected Flooring Throughout
-
Freestanding Soaking Tub in Primary Suites
-
Electric Fireplace by Hearth and Home™
-
Smart Home Features
-
Custom Light Fixture Package
-
And More
AVAILABLE NOW AT SERENE ESTATES
3051 E. Serene Avenue
Show Home · Open for Visits
$2,054,756
VIEW HOME ›
2827 Belmont Drive
Serene Estates · Ready Now · Available
$2,107,023
VIEW HOME ›
3061 E. Serene Avenue
Serene Estates · Ready Now · Available
$2,086,453
VIEW HOME ›
CHOOSE YOUR FLOOR PLAN
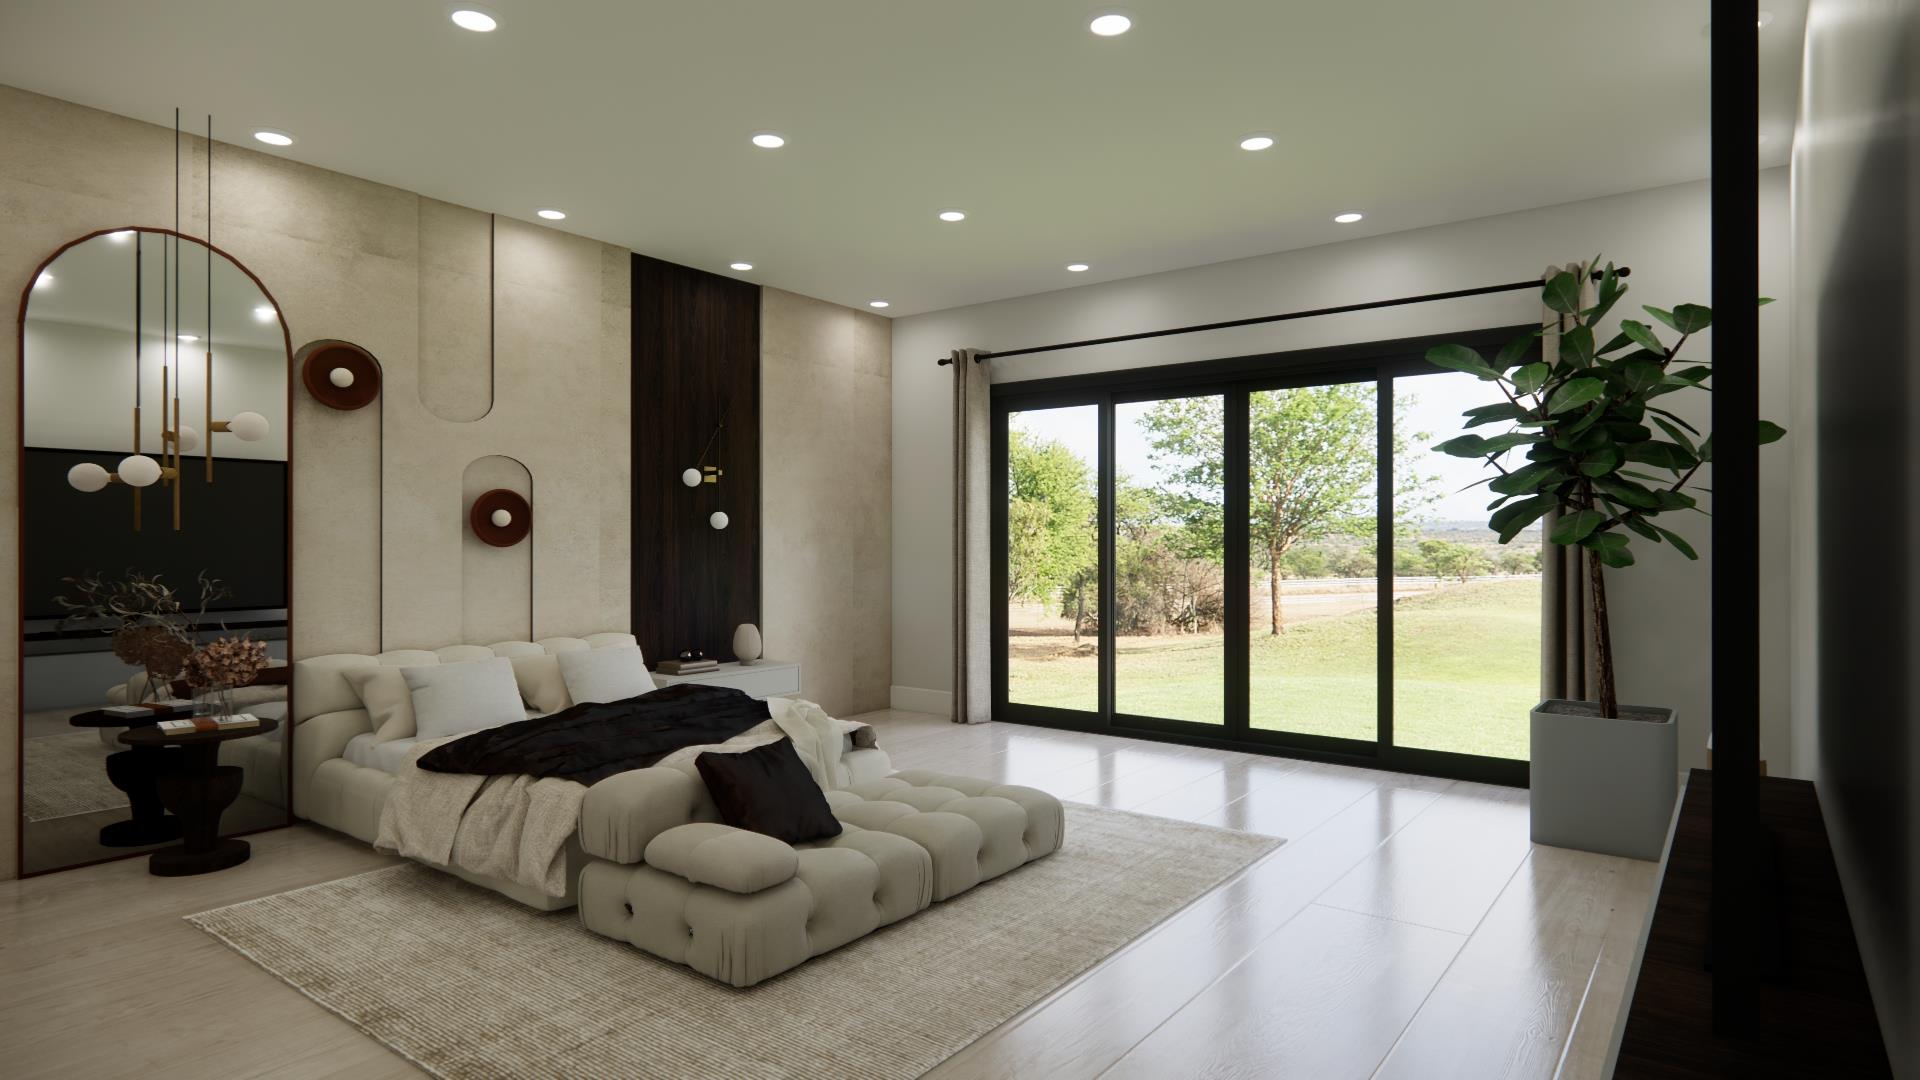
SINGLE-STORY PLAN
The Calico
3,950 sq. ft.
Everything on one level, with an open great room and chef-inspired kitchen at the heart of the home.
4 bedrooms · 4 full, 1 half bath · 4-car garage
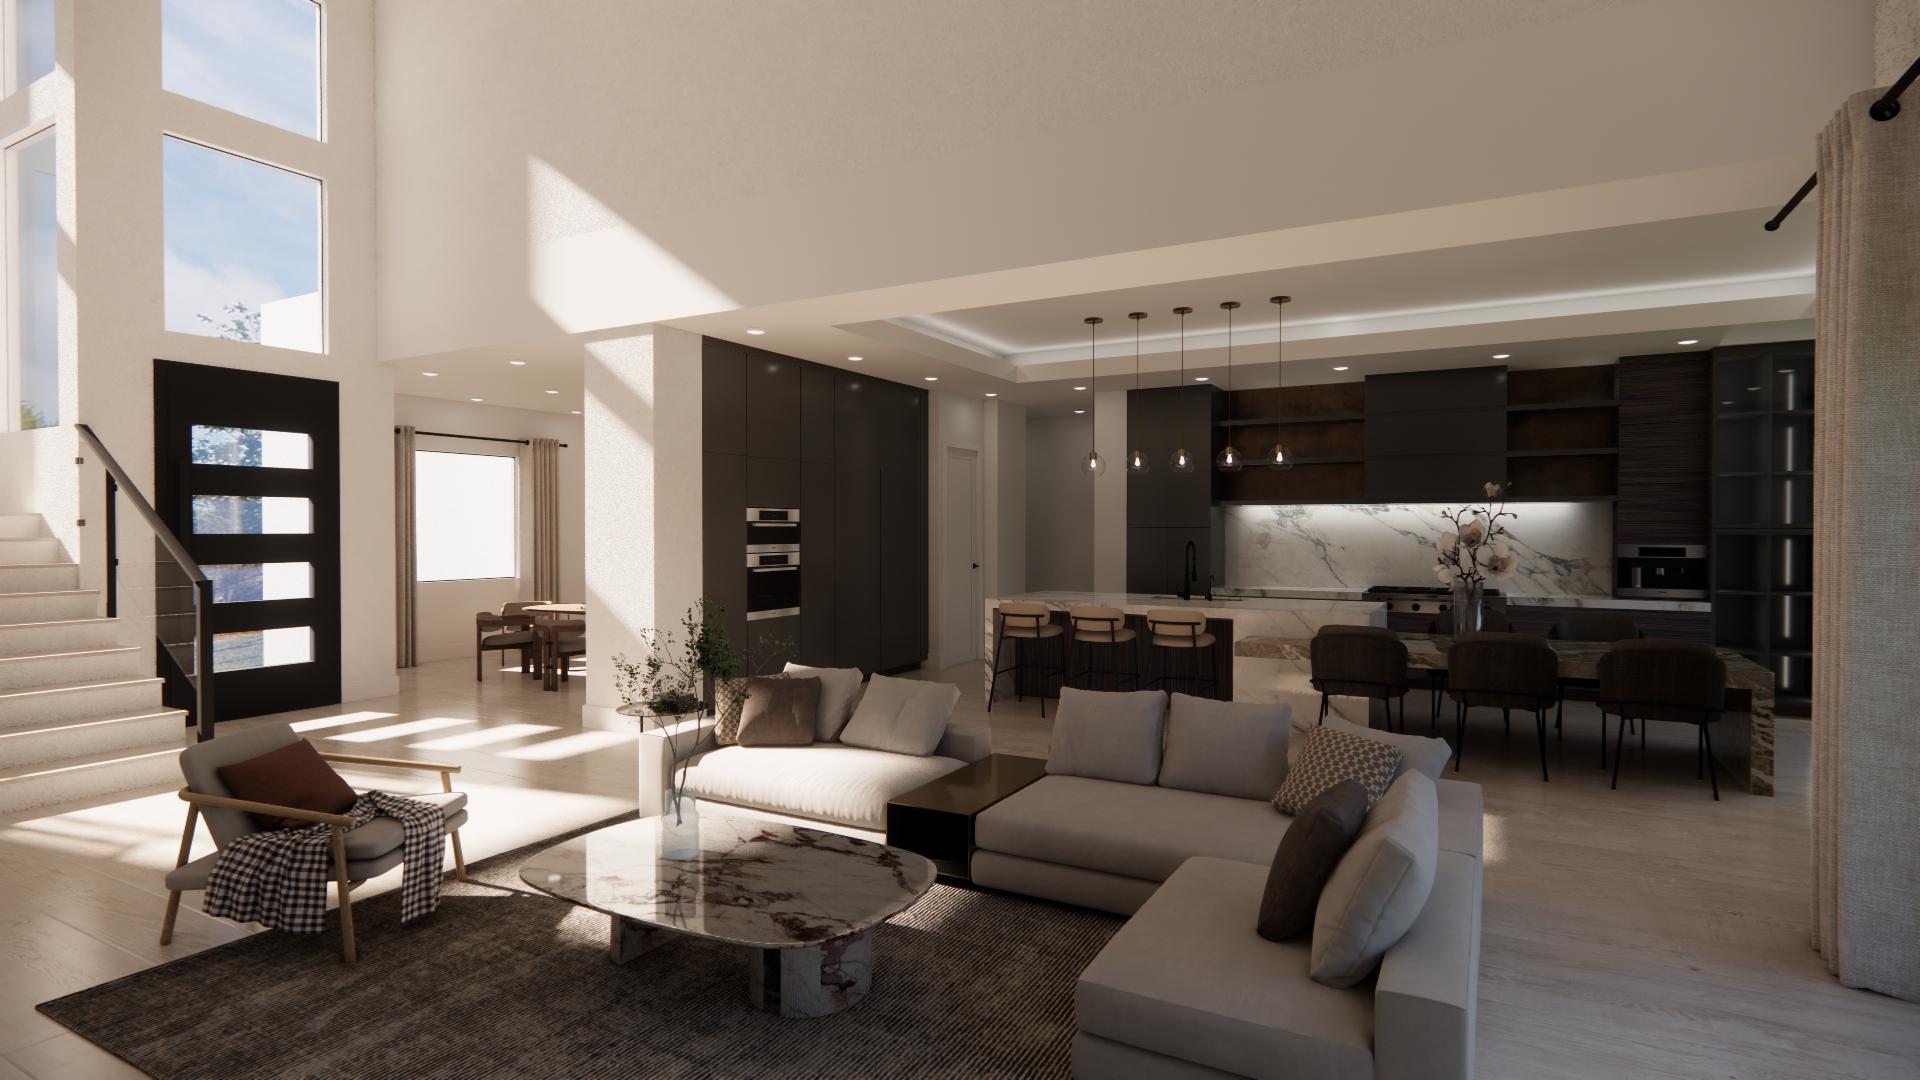
TWO-STORY PLAN
The Aurora
4,545 sq. ft.
Two stories of living space with a dedicated game room, made for families who want room to spread out.
4 bedrooms + game room · 4 full, 2 half bath · 4-car garage