
Understanding Custom Home Building Terms
Updated: Sep 7
Essential Terms Before You Break Ground

Build-to-Suit
Building a home on land you already own (or are acquiring), designed specifically around your vision from the ground up. This is as custom as it gets.
CC&Rs (Covenants, Conditions & Restrictions)
The official rulebook for a community — covering things like exterior paint colors, fencing, and landscaping. Worth reading before you fall in love with a lot.
Designer Home Plans (Build on Your Lot)
Already own land? Trust Home Builders' exclusive collection of designer floor plans can be built on your own lot — a faster path to a Trust Home Builders home than a fully custom Build-to-Suit project, without starting the design from a blank page.
HOA (Homeowners Association)
An organization that manages shared community rules and amenities, funded through regular dues. Some buyers love the consistency it brings; others specifically seek out no-HOA communities for more flexibility.
Lot Premium
An additional cost tied to a specific homesite — for a bigger lot, a better view, a cul-de-sac location, or similar. Not all lots are priced the same, even within the same community.
New Home Inventory
Trust Home Builders' term for any new home construction currently available for purchase — not limited to custom or semi-custom builds, but any home in the current inventory ready to buy.
Quick Move-In Home
A home from Trust Home Builders' New Home Inventory that's already under construction or fully completed. Because the build is underway (or done), buyers can move in sooner — sometimes immediately — without waiting through the timeline of a full custom build.
Semi-Custom Home
A home built from an existing floor plan, with meaningful room to personalize finishes, selections, and some layout tweaks — without designing every wall from scratch. Think of it as the sweet spot between "fully custom" and "move-in ready."
Spec Home
Short for "speculative home" — built by the builder based on their own design and finish choices, rather than a specific buyer's requests. You can often still personalize elements depending on how far along it is, but the bones and basic layout are already decided.
Key Concepts During the Build
Draw Schedule
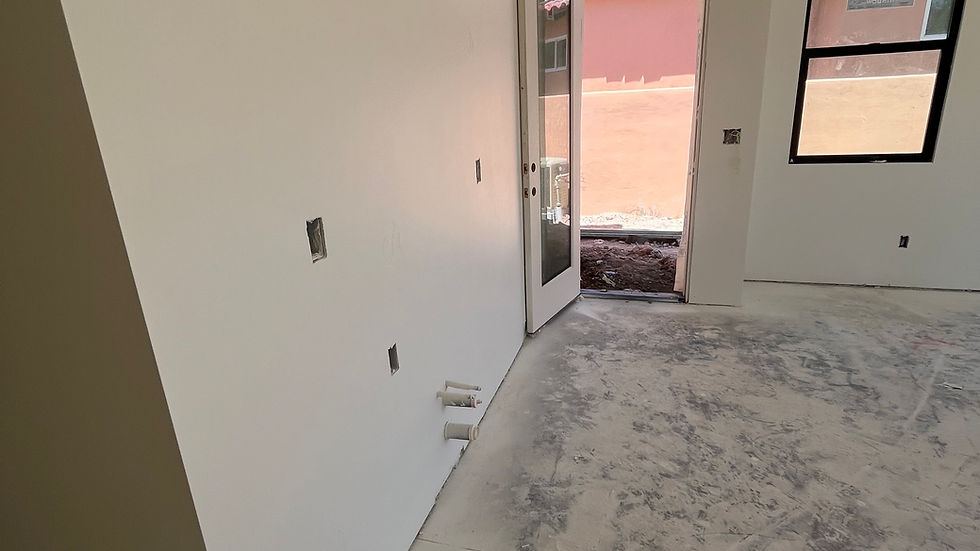
The payment timeline tied to construction milestones (foundation, framing, drywall, etc.), rather than one lump sum. It protects both the buyer and the builder by tying payment to actual progress.
Framing
The construction phase where the home's skeleton — walls, floors, and roof structure — goes up. This is usually the moment a home starts looking like an actual house instead of a foundation.
Rough-In
The stage where plumbing, electrical, and HVAC systems are installed inside the walls, before drywall goes up and covers everything. Once rough-in is inspected and approved, the walls get closed up for good.
Change Order
A formal, documented change to the original plan or contract — whether that's a design tweak, an upgrade, or an added feature. It usually affects cost and timeline, which is why it's documented instead of just verbally agreed to.
Punch List
The final list of small, specific items to fix or finish before a home is considered complete — a scuff on trim, a cabinet door that needs adjusting, that kind of thing. Nearly every home has one; it's a normal part of getting to the finish line, not a red flag.
Selections & Design Choices

Selections
The individual choices you make throughout the build — flooring, countertops, fixtures, paint, and beyond. This is usually guided through a design studio rather than handed to you as a giant spreadsheet on day one.
Allowance
A pre-set budget amount included in your contract for a specific category (say, lighting fixtures or countertops). If you choose something above that amount, the difference gets added to your cost; if you choose something under, some builders credit the difference back.
Elevation
The exterior style or facade design of a home — think of it as choosing the "face" of the floor plan. The same interior layout can often come in multiple elevation options.
Floor Plan / Footprint
The layout of the home — room sizes, placement, and flow — shown from a bird's-eye view. The footprint specifically refers to the total ground-level space the home occupies.
Closing & Beyond

Certificate of Occupancy (CO)
The official sign-off from the local building authority confirming a home meets code and is safe and legal to live in. No CO, no moving in — it's the finish line from a regulatory standpoint.
New Home Orientation
A guided tour of your completed home before closing, meant to introduce you to your home's features and function. We will also discuss any additional items that need attention and confirm everything matches what was agreed upon.
Builder Warranty
The coverage a builder provides after closing for defects in materials or workmanship, typically for a defined period. It's worth understanding what's covered (and for how long) before you sign anything.
Move-In Ready
Exactly what it sounds like — a completed home, ready for a buyer to move in with little to no wait. Often a spec or inventory home that's reached the finish line before a buyer was attached to it.
Final Thoughts
Still have questions? That's the whole point of working with a builder who's willing to translate the jargon in real time — not just hand you a glossary and wish you luck. Have questions about your own build? The team at Trust Home Builders is happy to walk you through it — there's no such thing as a silly question when it's your home on the line.
Remember, understanding these terms will empower you in your journey to create your dream home. Let's make it happen together!


Comments